A Workspace Made to Fit
Home Office Cabinets in Atlantic, IA
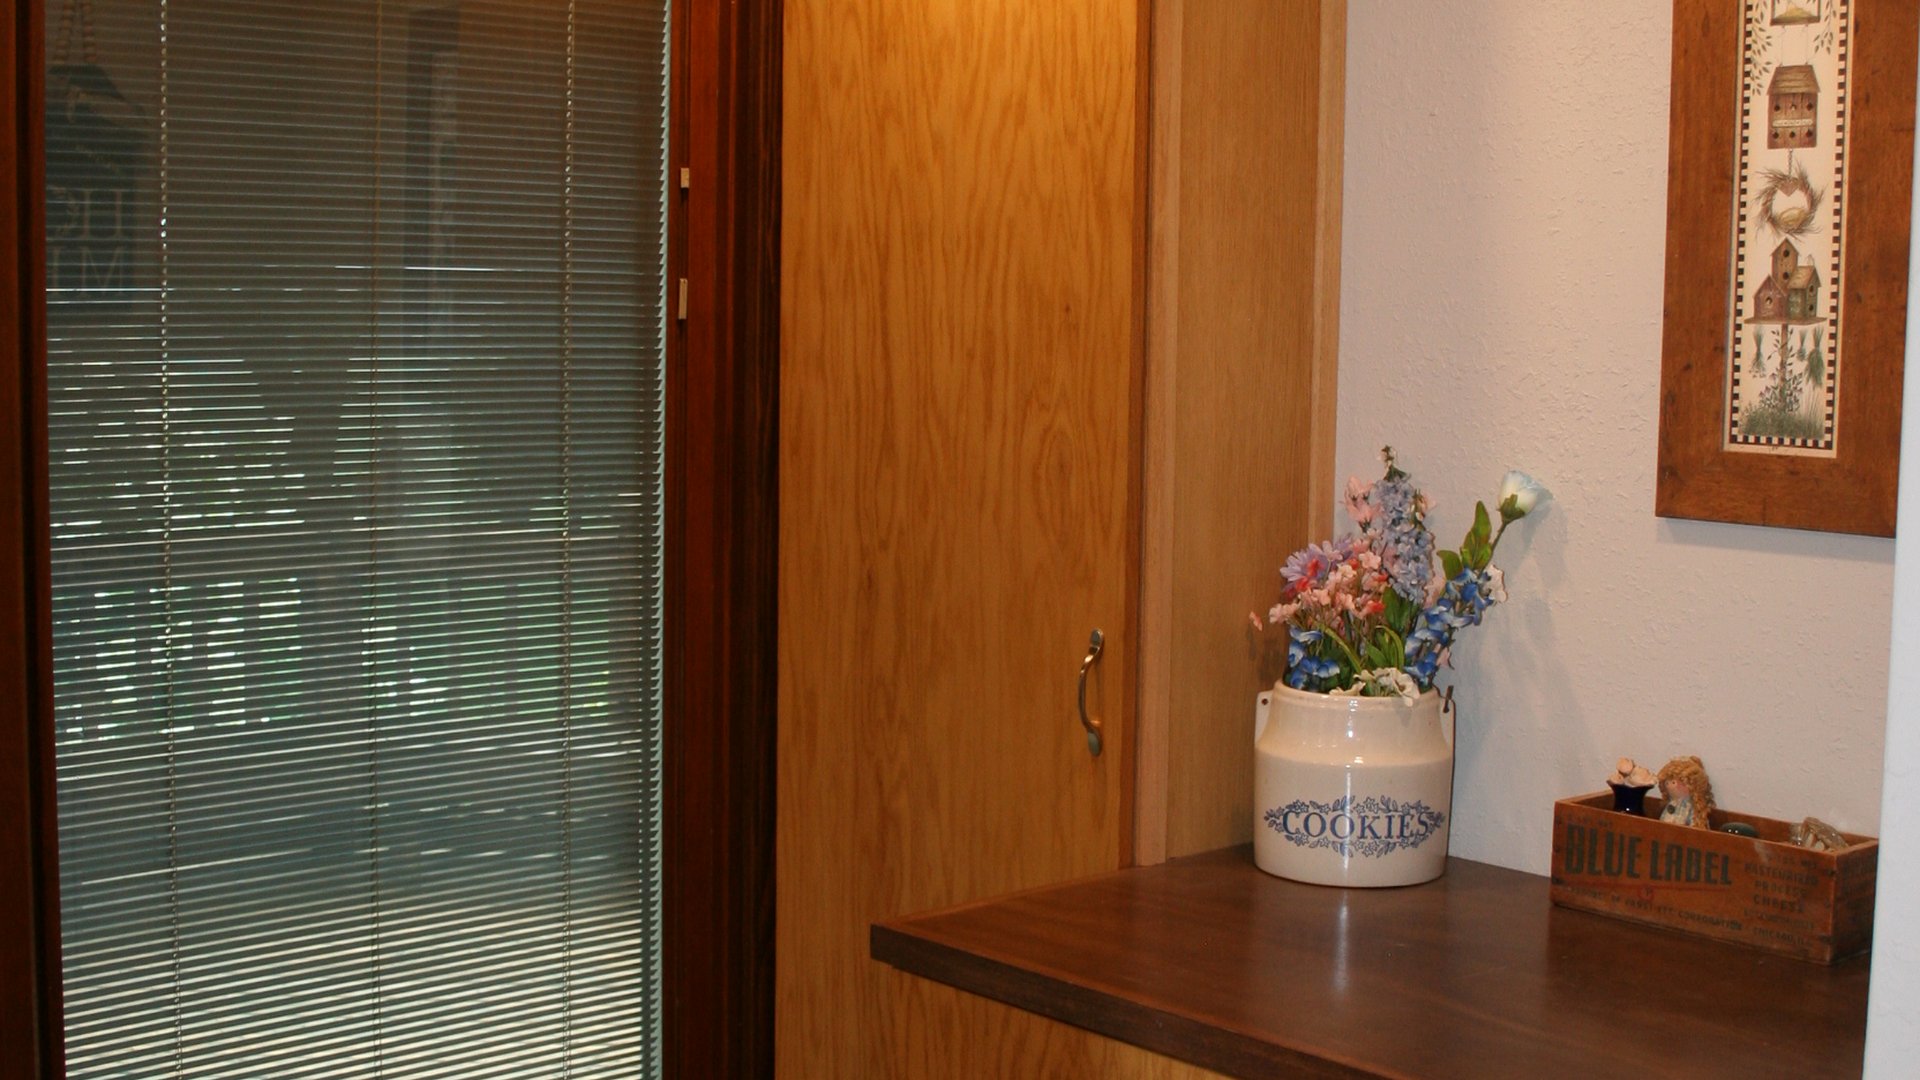
Purpose-built cabinetry can give work equipment, papers, books, and display pieces a permanent place without making the room feel commercial.
Work From a Better Room
Home Office Cabinetry Designed Around Focus and Storage
A fitted office can support concentrated work while still belonging to the architecture of the home.
Re-Imagine begins by learning what happens in the room: computer work, paperwork, video calls, creative projects, shared homework, or several uses at once. That routine determines desk length, drawer placement, file storage, shelving, equipment clearances, and which items should remain out of view.
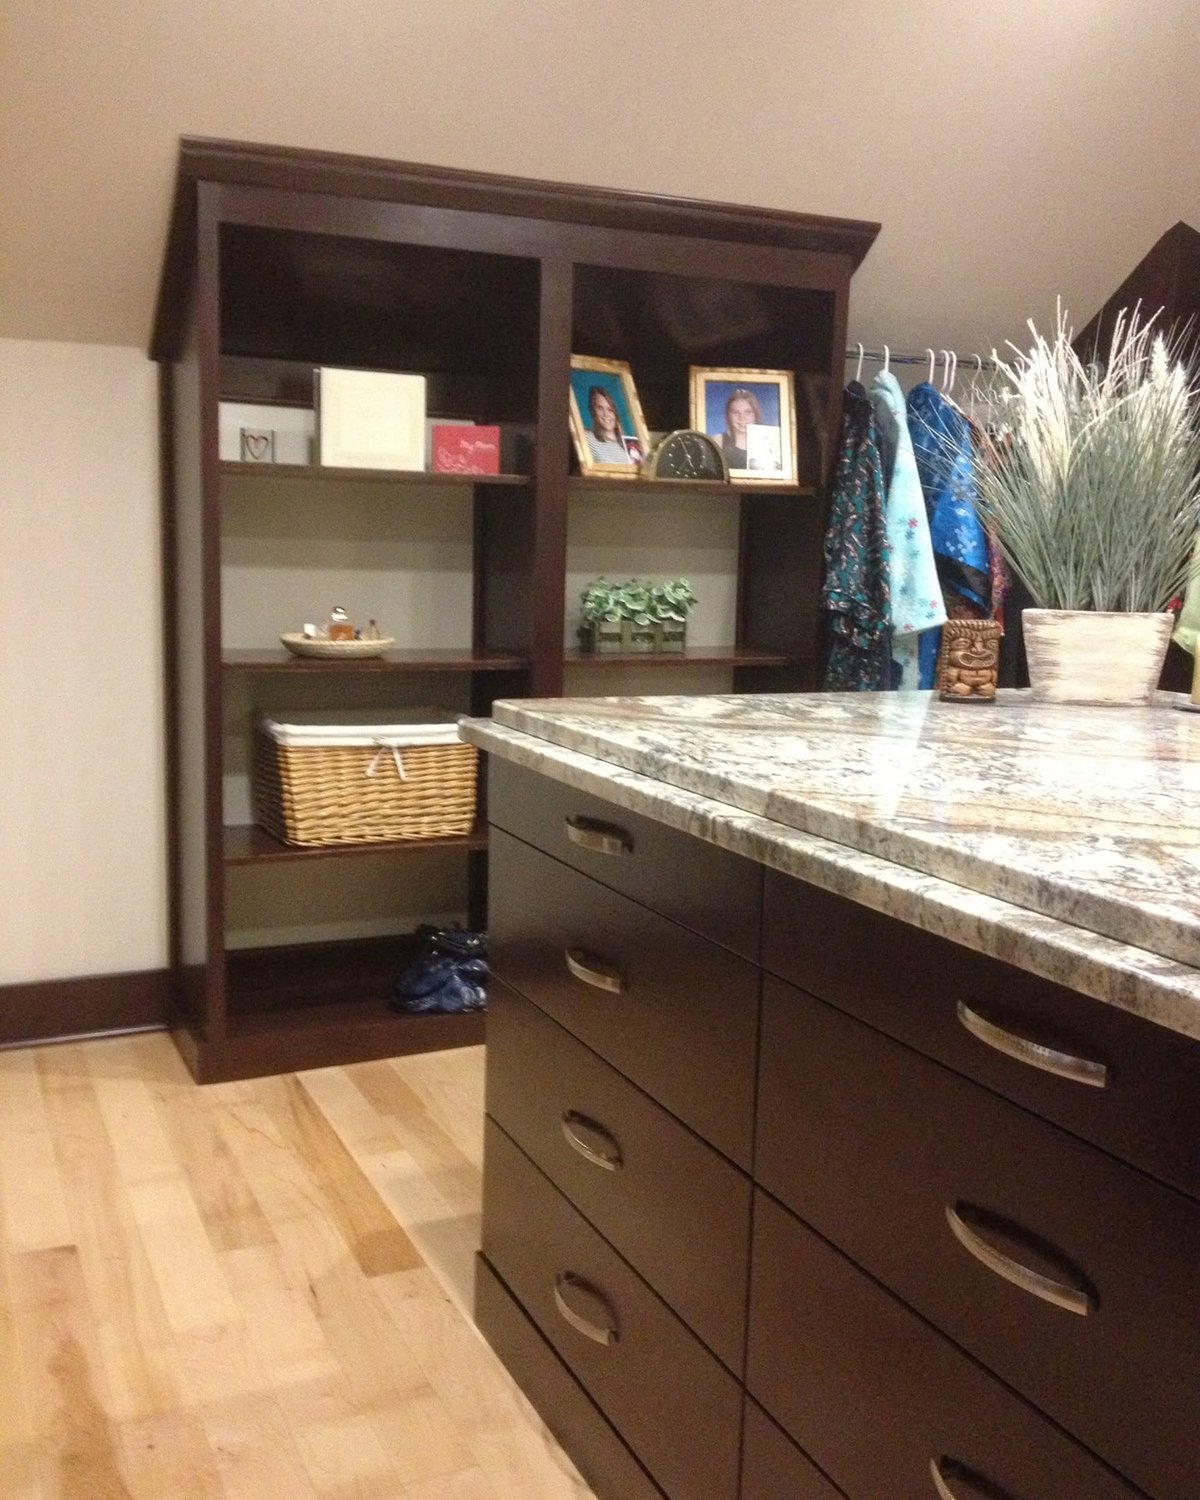
Because the cabinetry is made for the room, it can respond to windows, outlets, doors, sloped ceilings, and existing trim. Wood, paint, hardware, and lighting choices are then coordinated so the office feels like part of the home rather than furniture placed against a wall.
- Built-in desks
- File drawers
- Book shelving
- Printer storage
- Cable access planning
- Display cabinets
- Shared workstations
- Closet-to-office cabinetry
Common Office Friction
Home Office Problems Custom Cabinets Can Address
The most useful office storage begins with what interrupts the workday now.
-
Cords Dominate the Desk
Planned access points and equipment zones can keep power and data connections more orderly.
-
Files Have No Home
Drawers and cabinets can be sized around the records and supplies that need regular access.
-
The Desk Does Not Fit
A built-in surface can use an alcove, wall, or window area without stock-furniture gaps.
-
Work Spills Into Living Space
Closed storage gives equipment and paperwork a place to disappear after the workday.
-
Shelves Feel Added On
Integrated proportions and trim help storage read as part of the room's architecture.
From Workday to Woodwork
A Four-Step Home Office Cabinet Process
The plan moves from working habits to measured details and a careful final fit.
-
Map the Work
Discuss users, equipment, storage, lighting, video-call backgrounds, and the room's other purposes.
-
Measure the Room
Record walls, openings, outlets, vents, trim, and clearances that affect the cabinet composition.
-
Resolve the Details
Confirm work-surface height, drawers, shelving, doors, materials, hardware, and cable access.
-
Build and Install
Fabricate the custom pieces, fit them to the room, and adjust doors and drawers in place.
Atlantic Home Office Context
Cabinet Planning for Workspaces in Southwest Iowa Homes
Existing architecture, rural connectivity needs, and year-round indoor use can all shape a home office.
Rooms With More Than One Role
A guest room, den, or landing can combine closed office storage with the space's other purpose.
Older Home Conditions
Uneven walls, deep trim, radiators, and nonstandard openings benefit from field-specific fitting.
Four-Season Interior Use
The room should remain comfortable and useful through humid summers and heated Iowa winters.
Equipment Clearances
Printers, monitors, towers, and charging gear need ventilation and access appropriate to their use.
Connected Electrical Work
Any new regulated electrical scope should be addressed separately with the applicable local authority.
Shared Work Patterns
Separate zones can support adults, students, or two users without turning every wall into storage.
Workspace Planning FAQ
Questions About Home Office Cabinets
Practical starting points for a fitted office in an existing room.
Yes. The cabinet plan can separate work zones while sharing shelving, files, or printer storage. The room width, circulation, equipment, and each user's work style determine whether one long surface or two distinct desks is more useful.
Cable openings, equipment locations, outlet access, and ventilation are planned together. Final electrical work is outside ordinary cabinet fitting and should be handled as required for the project's scope.
A closet can sometimes become a recessed work or storage zone when its dimensions and surrounding construction allow. The actual site conditions must be reviewed before deciding how much of the opening can be used.
The right height depends on the user, chair, equipment, and whether the surface supports seated work, standing tasks, or both. Custom work allows that relationship to be resolved for the room rather than assumed.
They can share wood species, paint, door profiles, or hardware while still using office-specific interiors. Coordinating those details can connect rooms without making every cabinet identical.
A Connected Workspace
Services That Support a Fitted Home Office
Built-In Cabinets Alongside Home Office Cabinets
Architectural storage for living rooms, offices, fireplaces, window seats, and overlooked walls.
Custom Cabinets Alongside Home Office Cabinets
A collaborative cabinet plan connecting room dimensions, function, materials, hardware, and stone.
Cabinet Installation Alongside Home Office Cabinets
Careful cabinet fitting, fastening, alignment, panel work, hardware, and final adjustments on site.
Make Room for Focus
Turn an Underused Wall Into a Working Office
Share the room, equipment, and storage challenges with Re-Imagine.
Plan the Workspace
Discuss Home Office Cabinets With Re-Imagine
Send photos and describe who uses the room, what needs storage, and what should change.
Share the room, your priorities, the project location, and the best way to reach you. Re-Imagine will review the details and follow up during business hours. Prefer a direct conversation? Phone and email options are below.
(712) 249-2727 Call Monday–Saturday, 8:00 AM–8:00 PMBusiness Hours
- Monday 8:00 AM – 8:00 PM
- Tuesday 8:00 AM – 8:00 PM
- Wednesday 8:00 AM – 8:00 PM
- Thursday 8:00 AM – 8:00 PM
- Friday 8:00 AM – 8:00 PM
- Saturday 8:00 AM – 8:00 PM
- Sunday Closed
Share Your Home Office Cabinet Ideas
Include the room, equipment, and best way to reach you; Re-Imagine will follow up during business hours.