
Harlan · Shelby County · Within the Normal Service Radius
Custom Cabinet Maker in Harlan, IA
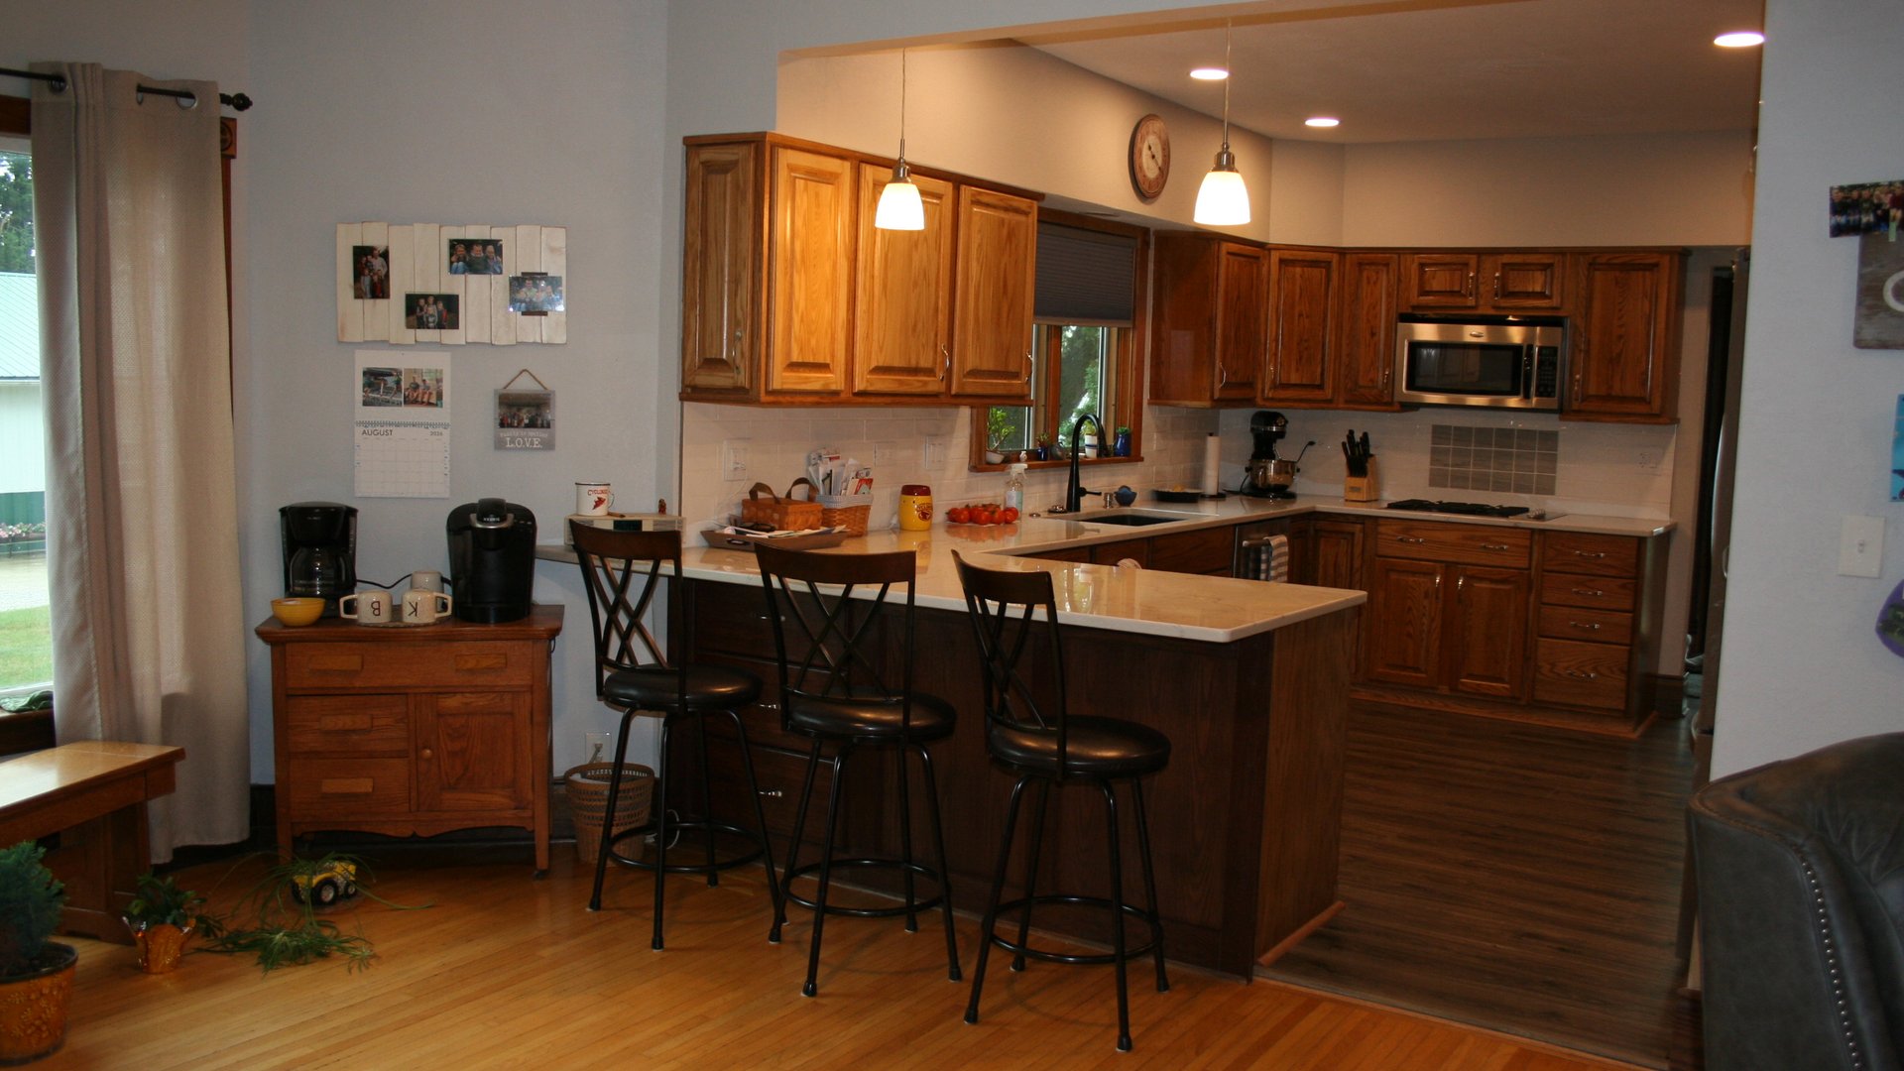
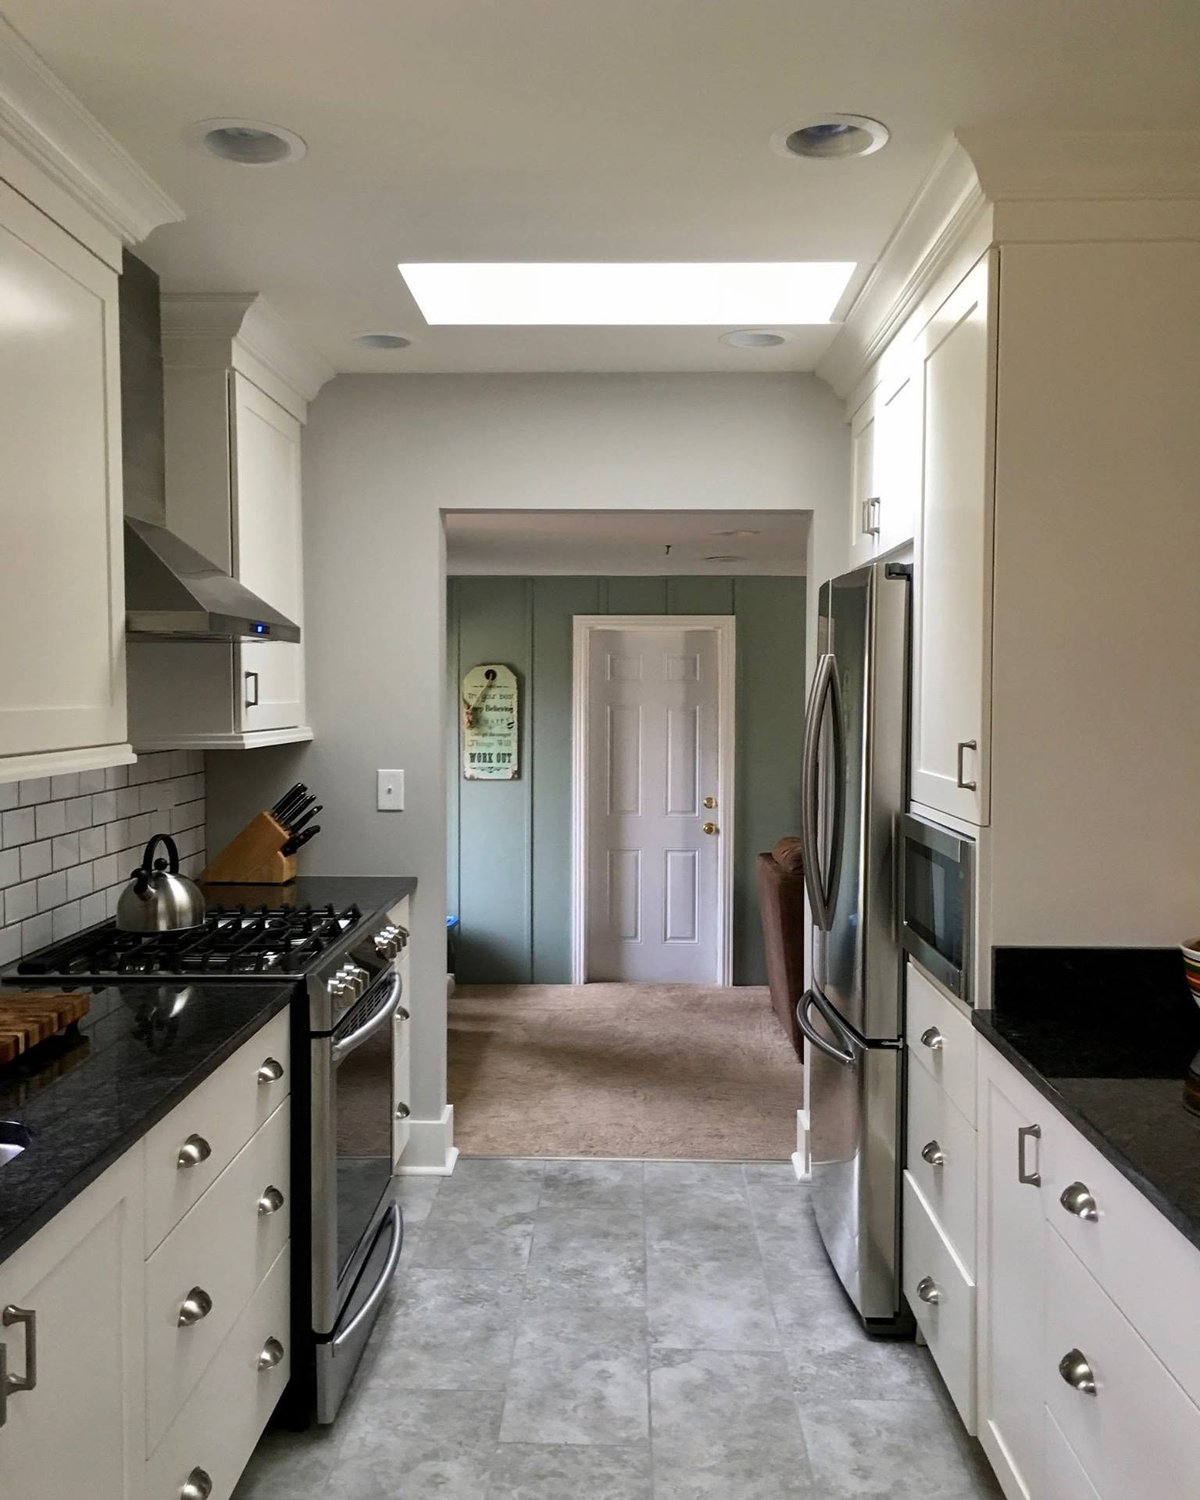
Re-Imagine plans, builds, and installs made-to-fit cabinetry for Harlan homes, with Atlantic only about 34 road miles away.
Cabinetry for Harlan Homes
Storage Planned Around the Room, Not a Stock Cabinet Chart
A Harlan project can start with one difficult cabinet run or a connected plan for an entire kitchen, bath, office, mudroom, or built-in wall.
Harlan is a practical nearby market for Re-Imagine: it sits inside the stated 50-mile service area, and Census-derived 2024 five-year estimates report more than 2,200 housing units in the city. That gives custom cabinet work many possible settings, from existing rooms with established trim to updated interiors that need more deliberate storage.
Re-Imagine measures the actual walls, openings, floors, and adjacent finishes before shaping the cabinet plan. Owner Duane Liston brings 30 years of cabinet-industry experience to flexible design, fabrication, and installation, and the business does not subcontract the cabinet work.
For a larger remodel, permitting depends on the work around the cabinets. The City of Harlan lists structural additions and alterations involving load-bearing walls among the situations requiring a building permit, while electrical permits are handled by the State of Iowa. Homeowners should confirm requirements for their exact scope before construction begins.
- Custom kitchen cabinets and islands
- Bathroom vanities and linen towers
- Pantry, mudroom, and laundry storage
- Built-ins, media walls, and bookcases
- Home office and closet cabinetry
- Careful cabinet fitting and installation
Harlan Project Context
Details Worth Resolving Before Cabinet Construction Begins
The room and the full remodel scope—not just the city name—determine the best cabinet solution.
Established Interior Geometry
Field measurements can reveal settled floors, walls that are not perfectly square, deep trim, or openings that make made-to-fit dimensions useful.
More Than 2,200 Housing Units
Harlan's Census-derived housing count supports a varied residential market; every project is still measured and planned from the actual property.
Four-Season Interior Conditions
Humid summers and heated winters make stable indoor conditions and sensible material acclimation relevant before installation.
Appliance and Utility Coordination
Kitchen and bath cabinetry should account for appliance clearances, plumbing locations, electrical work, flooring, and countertop relationships.
City and State Permit Roles
Harlan publishes building-permit requirements for structural work; the State of Iowa handles electrical permits in the city.
A Nearby County-Seat Market
At roughly 34 road miles from Atlantic, Harlan falls comfortably within Re-Imagine's stated 50-mile coverage area.
The Harlan Cabinet Process
Four Steps From Project Address to Final Fit
A connected process keeps design decisions grounded in your Harlan room and the work surrounding it.
-
Share the Harlan Project
Send the location, room, storage problems, inspiration, and any connected remodeling plans.
-
Measure the Existing Space
Document walls, openings, trim, floors, utilities, appliances, and the delivery path at the property.
-
Resolve the Cabinet Plan
Confirm proportions, materials, finish direction, hardware, interiors, and coordination points.
-
Build, Fit, and Review
Fabricate the cabinetry, install it carefully, align doors and drawers, and review the completed fit.
Cabinet Services for Harlan
Explore Harlan's Most Relevant Custom Cabinet Options
Kitchen Cabinets in Harlan
Purpose-built kitchen cabinetry that connects storage, appliances, work zones, and stone surfaces.
Pantry Cabinets in Harlan
Made-to-fit pantry storage for food, small appliances, serving pieces, linens, and household supplies.
Built-In Cabinets in Harlan
Architectural storage for living rooms, offices, fireplaces, window seats, and overlooked walls.
Harlan Cabinet FAQ
Planning Custom Cabinets in Harlan, Iowa
Local answers about coverage, measurements, permit coordination, and ways to begin.
Yes. Harlan is about 34 road miles from Atlantic and falls within Re-Imagine's stated service area of roughly 50 miles. Share the exact project location and scope so the business can confirm fit.
The supplied services include custom kitchen and bathroom cabinets, vanities, pantries, linen cabinets, mudroom and laundry storage, closets, garage cabinets, built-ins, home offices, entertainment centers, and cabinet installation.
Custom dimensions can respond to the conditions found during field measurement, including nonstandard openings, existing trim, floors, and walls. The final plan depends on what is present in the actual room.
Cabinet-only work does not automatically answer that question. The City of Harlan identifies structural additions and load-bearing-wall alterations as permit situations, and the State of Iowa handles electrical permits. Confirm requirements for the full project scope with the proper authority.
Business hours are Monday through Saturday, 8:00 AM to 8:00 PM Central Time. Re-Imagine is closed on Sunday. Call, email, or use the website form.
A Harlan Room Worth Re-Imagining
Bring the Address, the Room, and the Cabinet Idea Together
Start with the space you want to improve and the storage or design problem you want the cabinetry to solve.
Harlan Project Inquiry
Tell Re-Imagine What You Want to Change in Your Harlan Home
Include the project location, the room, the type of cabinetry, and the best way to reach you during business hours.
Share the room, your priorities, the project location, and the best way to reach you. Re-Imagine will review the details and follow up during business hours. Prefer a direct conversation? Phone and email options are below.
(712) 249-2727 Call Monday–Saturday, 8:00 AM–8:00 PMBusiness Hours
- Monday 8:00 AM – 8:00 PM
- Tuesday 8:00 AM – 8:00 PM
- Wednesday 8:00 AM – 8:00 PM
- Thursday 8:00 AM – 8:00 PM
- Friday 8:00 AM – 8:00 PM
- Saturday 8:00 AM – 8:00 PM
- Sunday Closed
Start a Harlan Cabinet Conversation
Share enough detail to frame the first conversation; Re-Imagine will follow up using the contact information you provide.