Red Oak · Montgomery County · Within the Normal Service Radius
Custom Cabinet Maker in Red Oak, IA
Re-Imagine brings flexible cabinet design, hands-on building, and careful installation to Red Oak homes about 37 road miles from Atlantic.
Cabinetry for Red Oak Homes
Custom Storage That Respects an Existing Home's Character
Made-to-fit cabinets can introduce modern function while working with the proportions, trim, and transitions already present in a Red Oak room.
Red Oak is one of the strongest nearby markets within Re-Imagine's stated radius. Census-derived 2024 five-year estimates report more than 2,600 housing units in the city, creating opportunities for focused storage upgrades as well as coordinated kitchen, bath, office, and built-in projects.
Instead of forcing stock dimensions into the room, Re-Imagine starts with site measurements and the way the space needs to function. Cabinet proportions, doors, drawers, interior storage, materials, hardware, and surrounding finishes can be resolved as one connected composition.
Red Oak's government-services page directs property owners to City Hall for building permits. A cabinet project that also changes walls, plumbing, electrical work, or other regulated elements may require additional review, so the broader scope should be checked before work begins.
- Kitchen cabinet layouts and storage walls
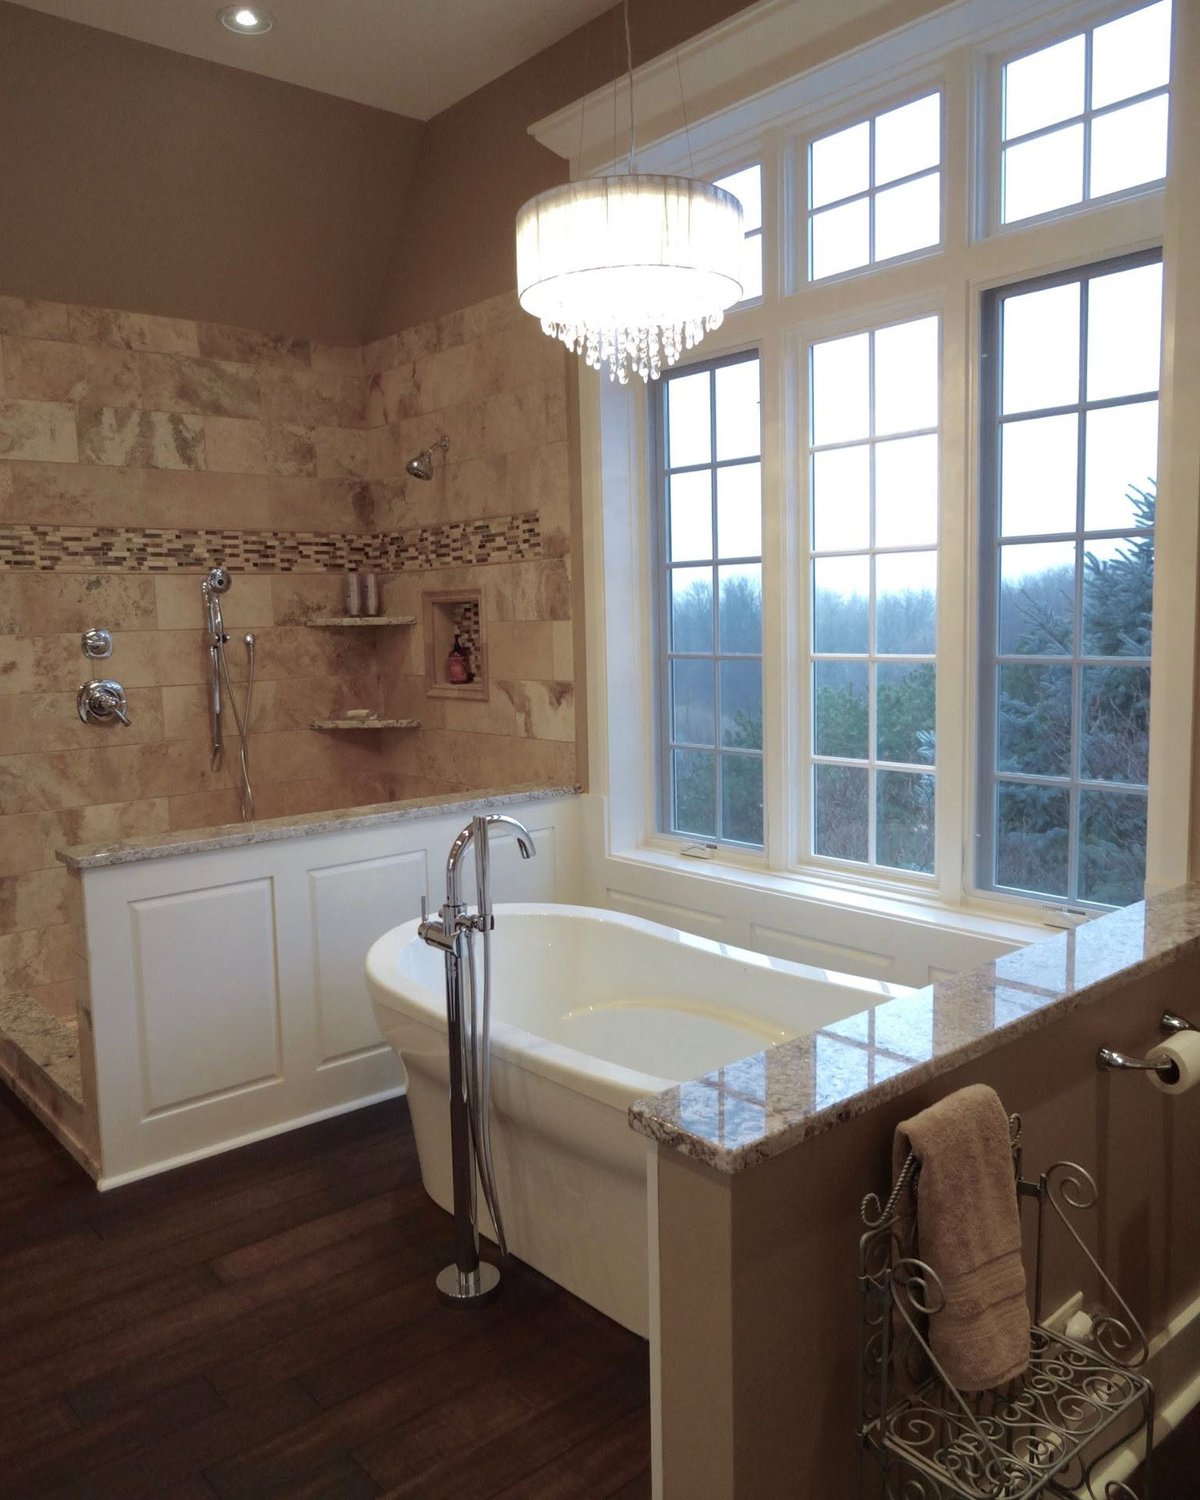
- Bathroom vanities and linen cabinetry
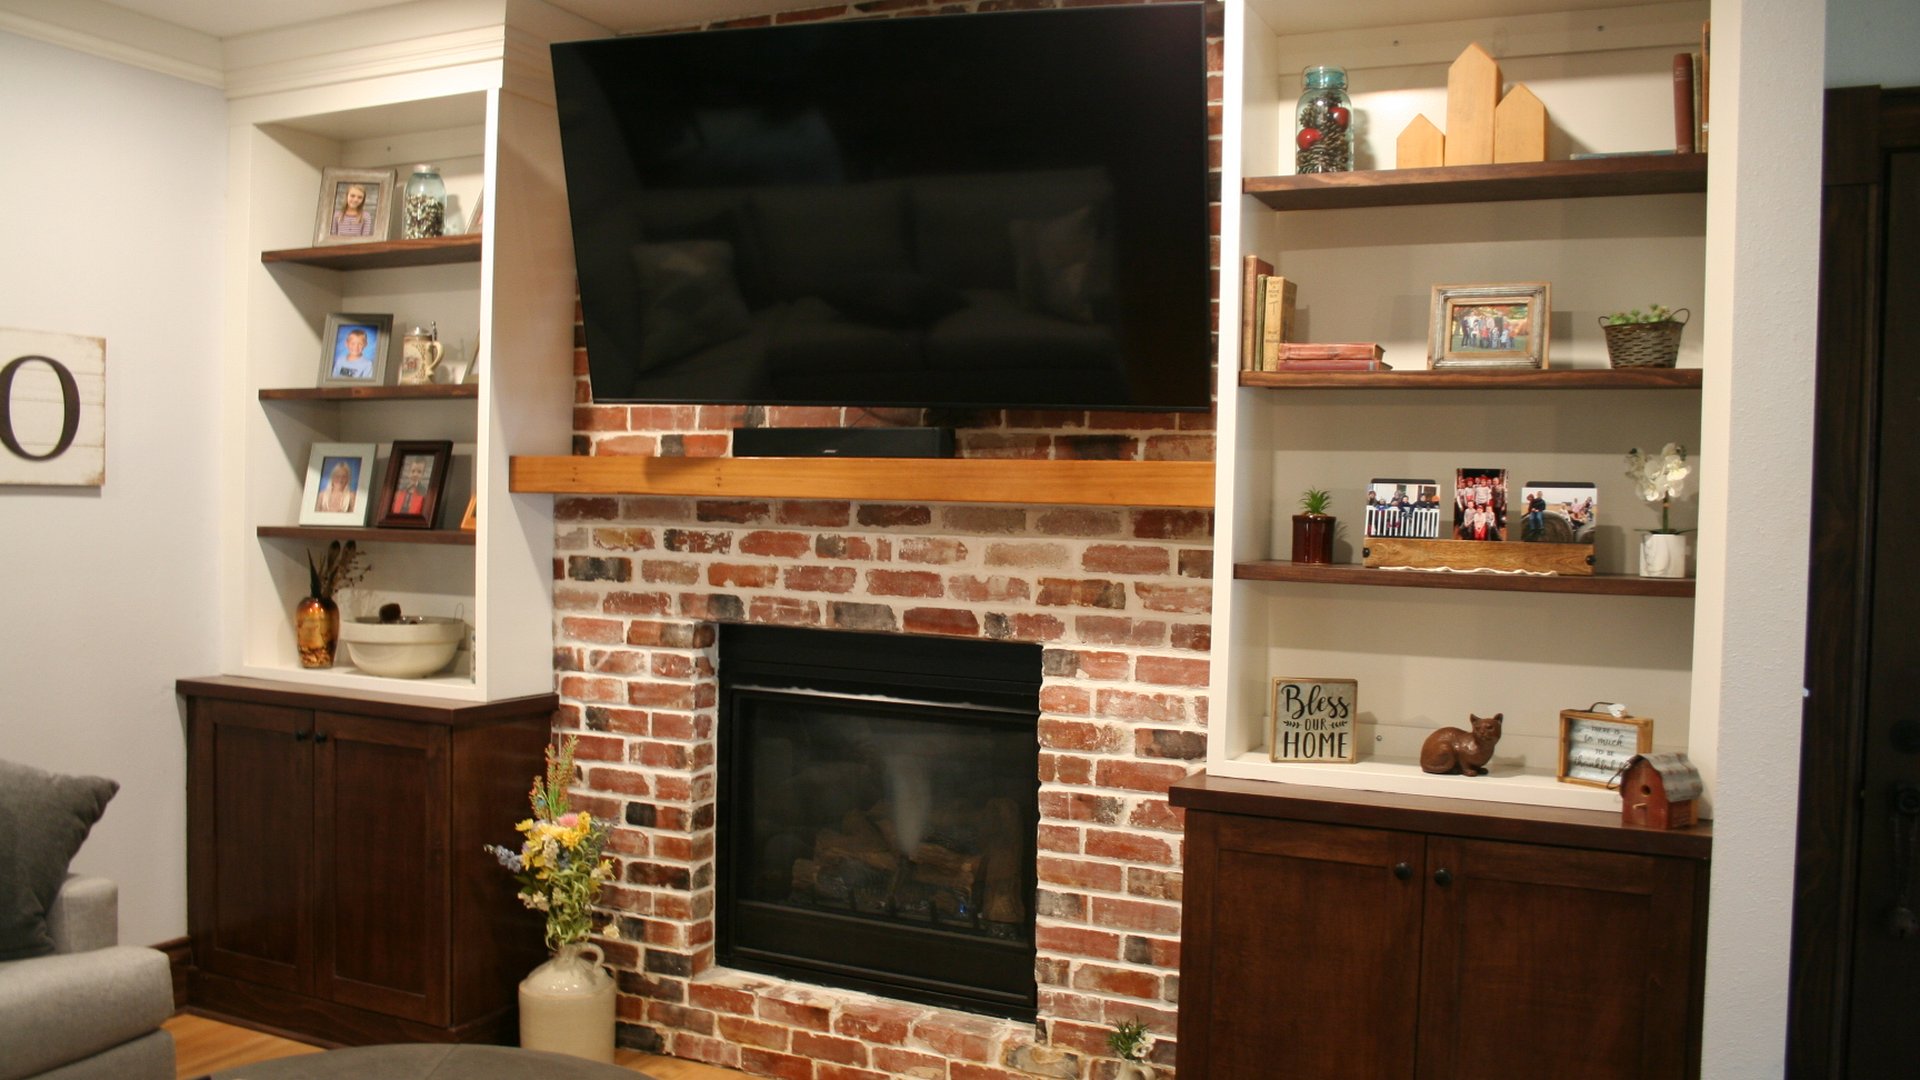
- Living-room built-ins and media storage
- Pantry, closet, and home-office cabinets
- Mudroom, laundry, and garage storage
- Cabinet installation, alignment, and trim
Red Oak Project Context
Planning for the House You Have and the Function You Need
Useful cabinet design connects room geometry, daily storage, finish choices, and the wider construction plan.
Existing Trim and Proportions
Cabinet lines can be planned around original-style casing, baseboards, windows, and ceiling relationships instead of erasing them.
More Than 2,600 Housing Units
Red Oak's Census-derived housing count points to a substantial nearby residential market with varied project needs.
Kitchen and Bath Coordination
Sink locations, plumbing access, ventilation, appliances, counters, and moisture-prone areas all affect cabinet planning.
Seasonal Material Stability
Southwest Iowa's summer humidity and winter heating cycles make stable site conditions relevant to wood components and installation.
City Hall Permit Questions
Red Oak directs building-permit questions and applications through City Hall; requirements depend on the full remodel scope.
Inside the 50-Mile Radius
Red Oak is about 37 road miles from Atlantic, making it a practical nearby service market for a well-defined cabinet project.
The Red Oak Cabinet Process
Four Decisions That Move a Red Oak Project Forward
Each stage turns the homeowner's priorities and the room's real constraints into buildable cabinetry.
-
Define the Storage Problem
Describe what does not work today, the room's style, and the specific cabinet features you want to gain.
-
Document the Red Oak Home
Measure the room and record trim, openings, utilities, appliances, floors, and access conditions.
-
Shape the Details
Coordinate dimensions, door and drawer layouts, materials, finishes, hardware, and adjacent work.
-
Install for the Real Room
Fit the cabinetry to site conditions, refine alignments and trim, then walk through the completed work.
Cabinet Services for Red Oak
Choose the Cabinet Work That Fits Your Red Oak Room
Built-In Cabinets in Red Oak
Architectural storage for living rooms, offices, fireplaces, window seats, and overlooked walls.
Bathroom Cabinets in Red Oak
Made-to-fit vanities, linen storage, and cabinet details for carefully planned bathrooms.
Custom Cabinets in Red Oak
A collaborative cabinet plan connecting room dimensions, function, materials, hardware, and stone.
Red Oak Cabinet FAQ
Local Questions Before a Red Oak Cabinet Project
Clear starting points for service coverage, design, renovation coordination, and contacting the business.
Yes. Red Oak is about 37 road miles from Atlantic, within the stated coverage area of roughly 50 miles. Project location and scope should still be shared when you contact the business.
Yes. Built-in cabinets, entertainment-center cabinetry, bookcases, closed storage, and other architectural cabinet work are among the supplied services. The design is based on the actual wall, equipment, and storage needs.
Bathroom cabinets, vanities, and linen cabinets can be planned together when the room supports it. Measurements, plumbing, clearances, and the desired storage mix shape the final arrangement.
The City of Red Oak's government-services page directs building-permit matters to City Hall. Permit needs depend on the wider scope, especially when structural, plumbing, or electrical work is involved.
Call (712) 249-2727, email reimaginecarpentry@gmail.com, or use the website form. Re-Imagine's supplied hours are Monday through Saturday, 8:00 AM to 8:00 PM Central Time.
A Better Fit for a Red Oak Interior
Turn an Awkward Wall or Underused Room Into Purposeful Storage
Share the property location, the room, and the function you want to add so the design conversation starts with useful context.
Red Oak Project Inquiry
Start a Cabinet Conversation for Your Red Oak Home
Describe the room, the cabinet style or function you have in mind, and any connected remodeling work you already know about.
Share the room, your priorities, the project location, and the best way to reach you. Re-Imagine will review the details and follow up during business hours. Prefer a direct conversation? Phone and email options are below.
(712) 249-2727 Call Monday–Saturday, 8:00 AM–8:00 PMBusiness Hours
- Monday 8:00 AM – 8:00 PM
- Tuesday 8:00 AM – 8:00 PM
- Wednesday 8:00 AM – 8:00 PM
- Thursday 8:00 AM – 8:00 PM
- Friday 8:00 AM – 8:00 PM
- Saturday 8:00 AM – 8:00 PM
- Sunday Closed
Share Your Red Oak Cabinet Idea
Include the best contact details and enough project information for Re-Imagine to follow up during business hours.