Thirty Years of Industry Experience
Custom Cabinet Company in Atlantic, IA
After 30 years in the Illinois cabinet industry, owner Duane Liston moved to Iowa and began a new chapter focused on flexible, made-to-fit cabinetry.
The Re-Imagine Direction
An Atlantic Cabinet Company Built on Deep Industry Knowledge
A move from Illinois to an inherited Iowa farm created the opportunity to begin again with a flexible, hands-on approach.
Owner Duane Liston spent 30 years in the cabinet industry in Illinois. After inheriting a farm, he moved to Iowa and started Re-Imagine Custom Cabinets and Carpentry in a new state. The business has been in the Atlantic area for about a year, but the practical knowledge behind the work reaches back across decades in the trade.
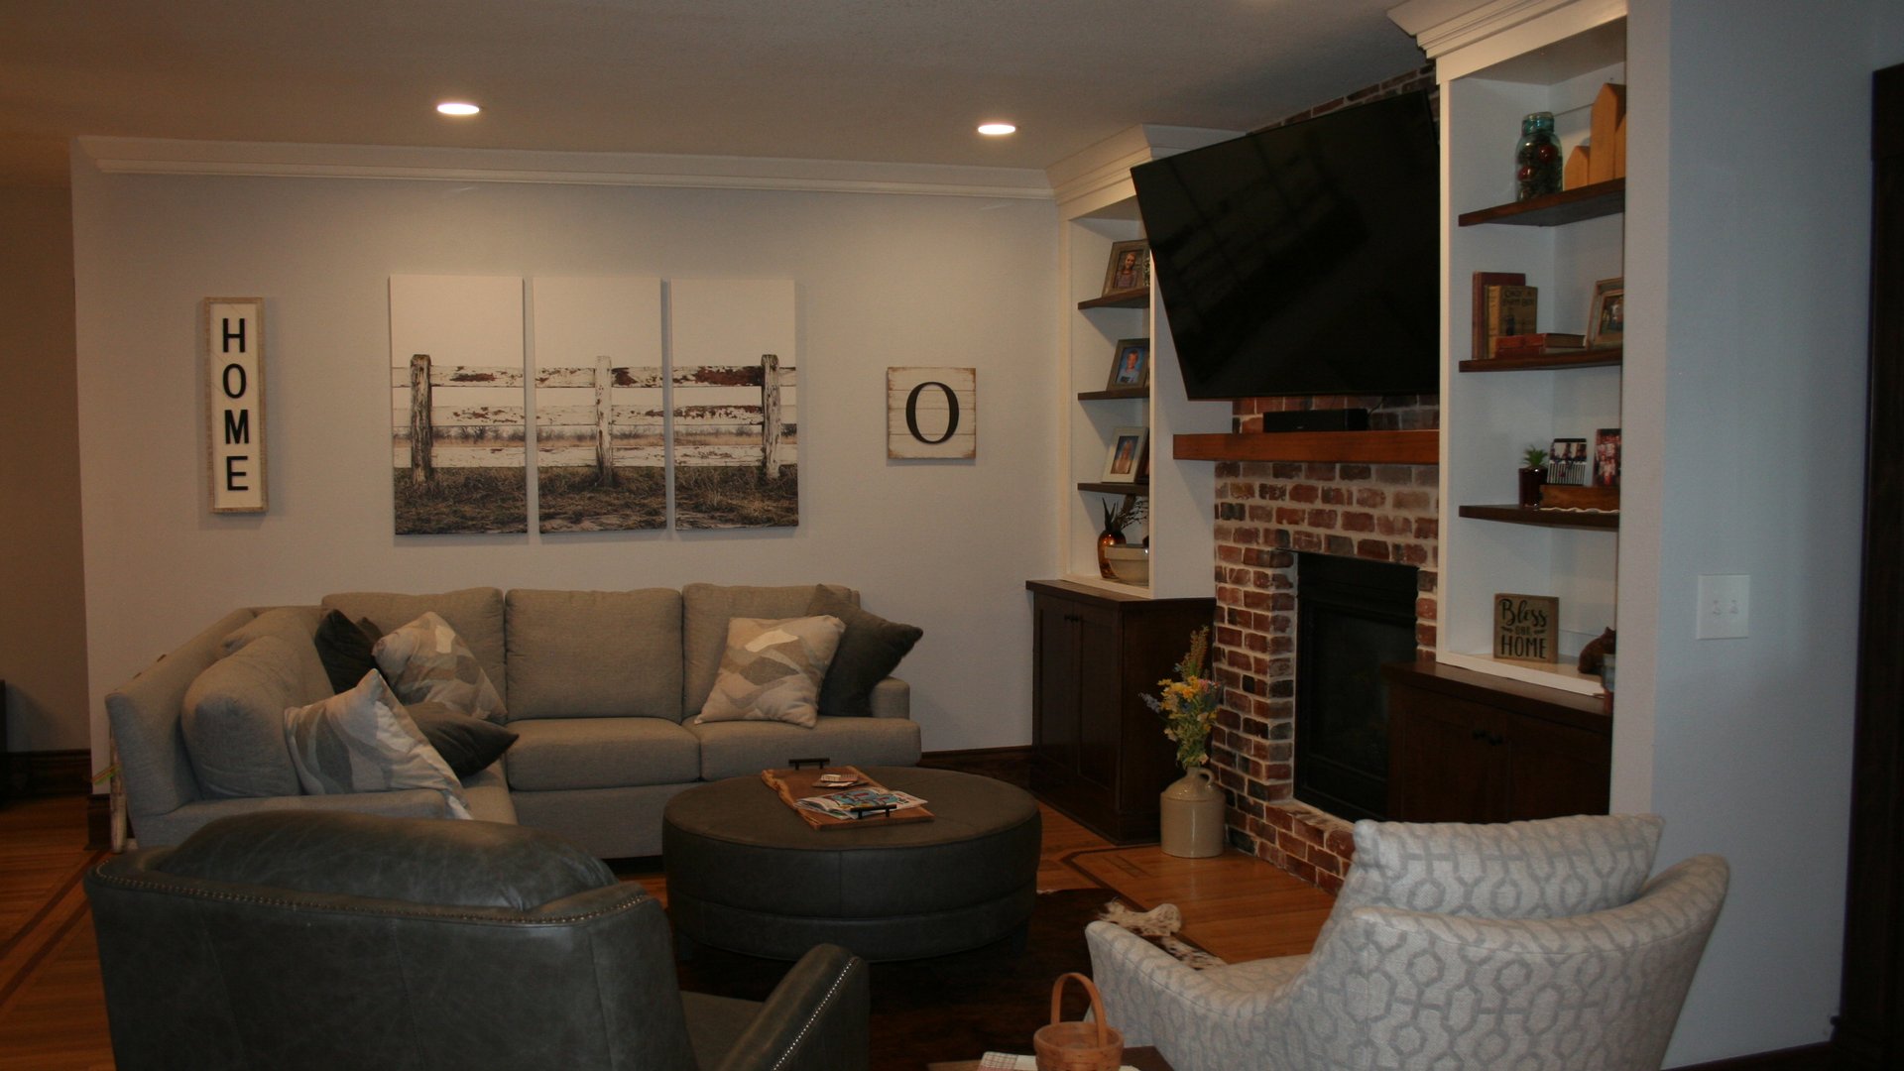
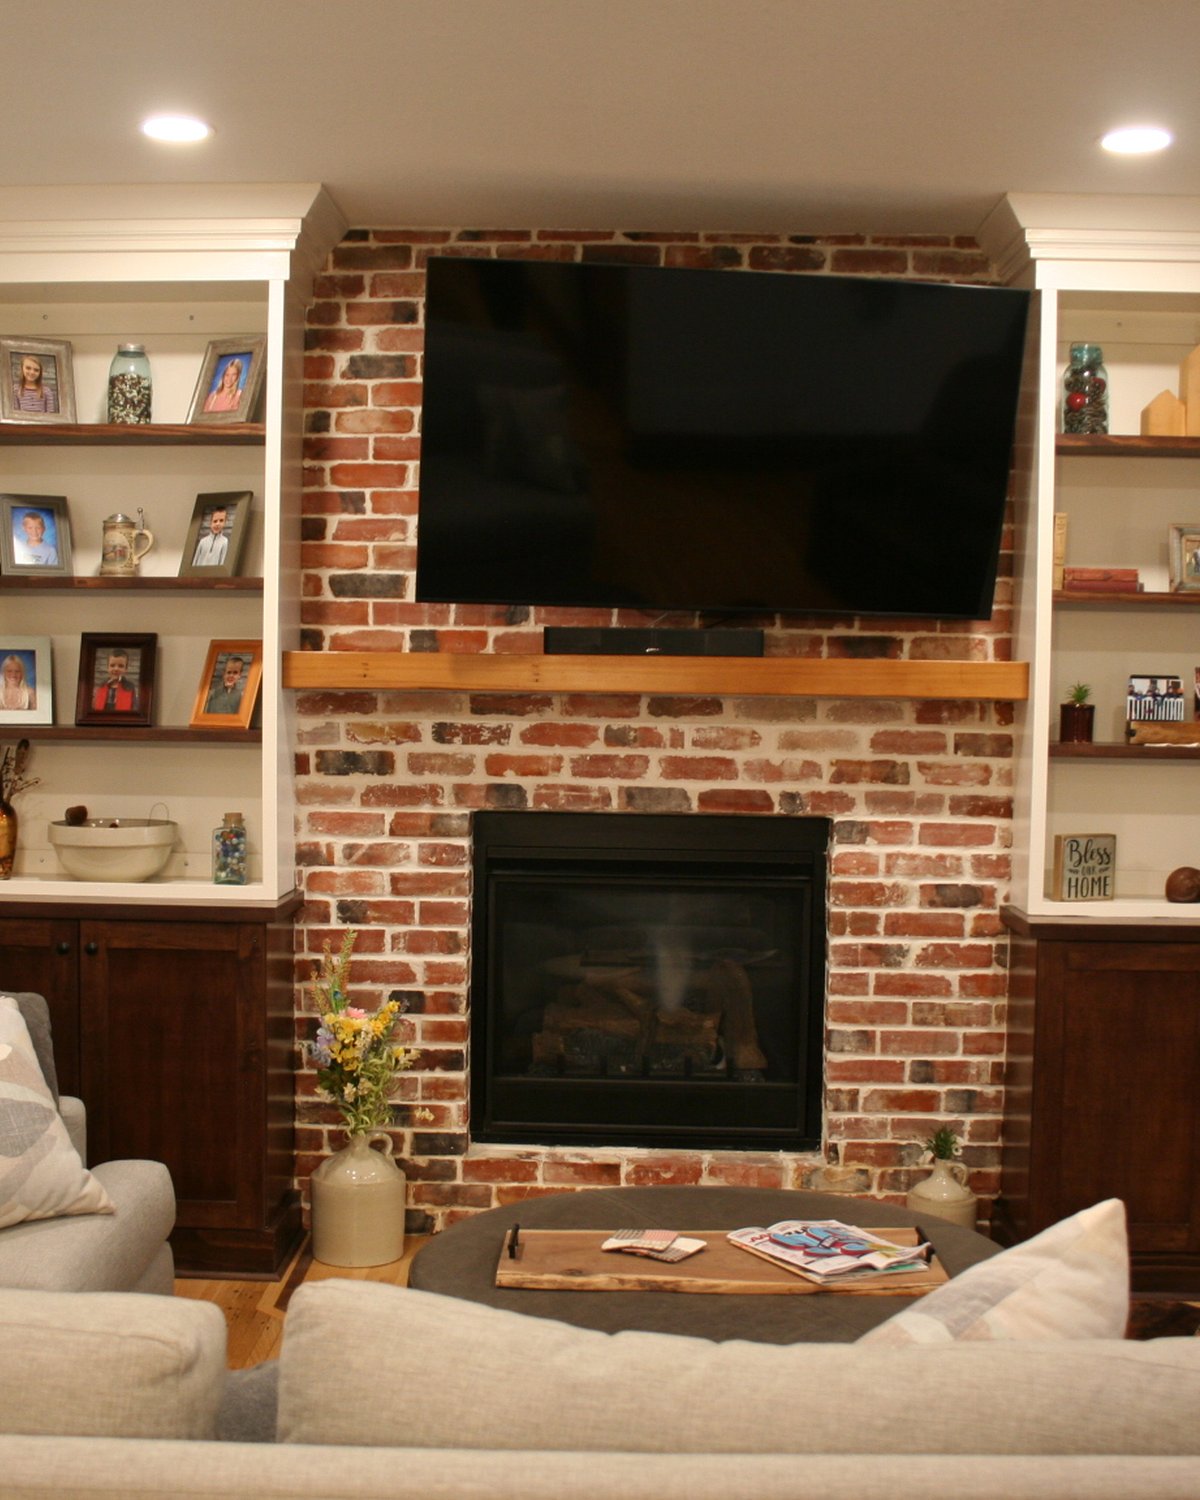
That experience allows more flexibility in both design and project scope. Kitchens, bathrooms, built-ins, offices, pantries, closets, garages, and utility spaces are planned around the client's ideas and the room itself. Re-Imagine does not subcontract the cabinet work; the same business carries the project from conversation through fabrication and installation.
What Guides the Work
Four Principles Behind Every Re-Imagine Cabinet Conversation
The details change from room to room. These priorities stay consistent.
The Dream Comes First
The conversation starts with what the room should become, not a catalog of standard replacements.
Custom Means Custom
Re-Imagine is built for one-of-a-kind work shaped around the room, priorities, and finished look.
One Team From Start to Finish
The business does not subcontract its cabinet work, keeping design, building, and fitting connected.
Clear Project Conversations
Choices are discussed in plain language so the direction stays understandable from idea through fitting.
Made for One Home
Custom Cabinetry Starts With the Life Around It
Storage is only one part of the brief. Scale, light, materials, movement, and daily routines all shape the plan.
A successful cabinet plan accounts for what should be visible, what should disappear, and how the room needs to move. That can mean a kitchen island that feels like furniture, a bath vanity fitted to an unusual wall, or a built-in that turns an overlooked corner into the strongest feature in the house.
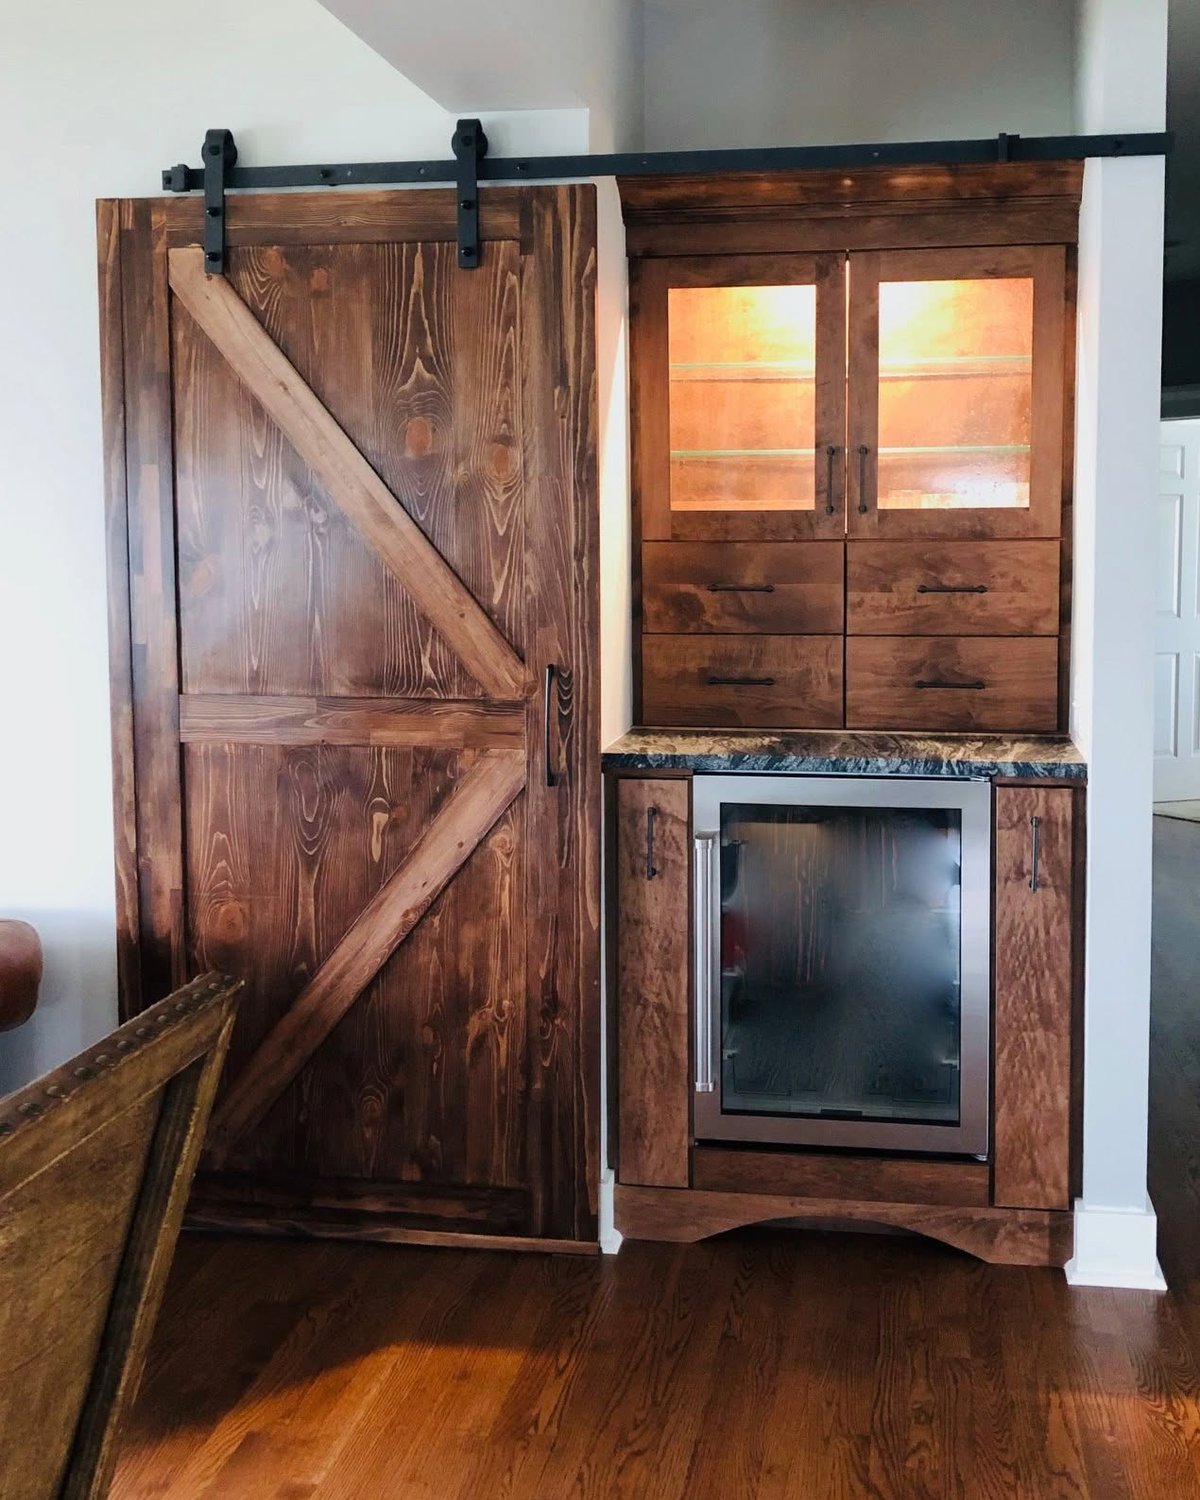
Material choices are part of that same conversation. Wood tone, painted surfaces, door profiles, hardware, and surrounding finishes need enough contrast to feel deliberate without fighting one another. Re-Imagine keeps those relationships in view as the design moves toward installation.
From Vision to Fitted Room
How Re-Imagine Turns an Idea Into Custom Cabinetry
A clear sequence keeps the room, materials, and installation connected.
-
Describe the Vision
Share the room, desired feel, storage needs, and details that matter most.
-
Shape the Cabinet Plan
The layout is developed around the space rather than standard cabinet assumptions.
-
Align the Materials
Cabinet finishes, hardware, and surrounding room materials are considered as one composition.
-
Fit the Finished Work
Installation brings the design into the room with careful alignment and adjustment.
Bring the Ambition
Have a Room That Deserves a Truly Custom Answer?
Tell Re-Imagine what you want the room to become, then start a focused design conversation.
Meet Re-Imagine
Share Your Cabinet Vision With Re-Imagine
Send the room, goals, and details that make the project different from an ordinary cabinet replacement.
Share the room, your priorities, the project location, and the best way to reach you. Re-Imagine will review the details and follow up during business hours. Prefer a direct conversation? Phone and email options are below.
(712) 249-2727 Call Monday–Saturday, 8:00 AM–8:00 PMBusiness Hours
- Monday 8:00 AM – 8:00 PM
- Tuesday 8:00 AM – 8:00 PM
- Wednesday 8:00 AM – 8:00 PM
- Thursday 8:00 AM – 8:00 PM
- Friday 8:00 AM – 8:00 PM
- Saturday 8:00 AM – 8:00 PM
- Sunday Closed
Tell Re-Imagine What You Want the Room to Become
Describe the space and the custom result you have in mind; Re-Imagine will follow up during business hours.