
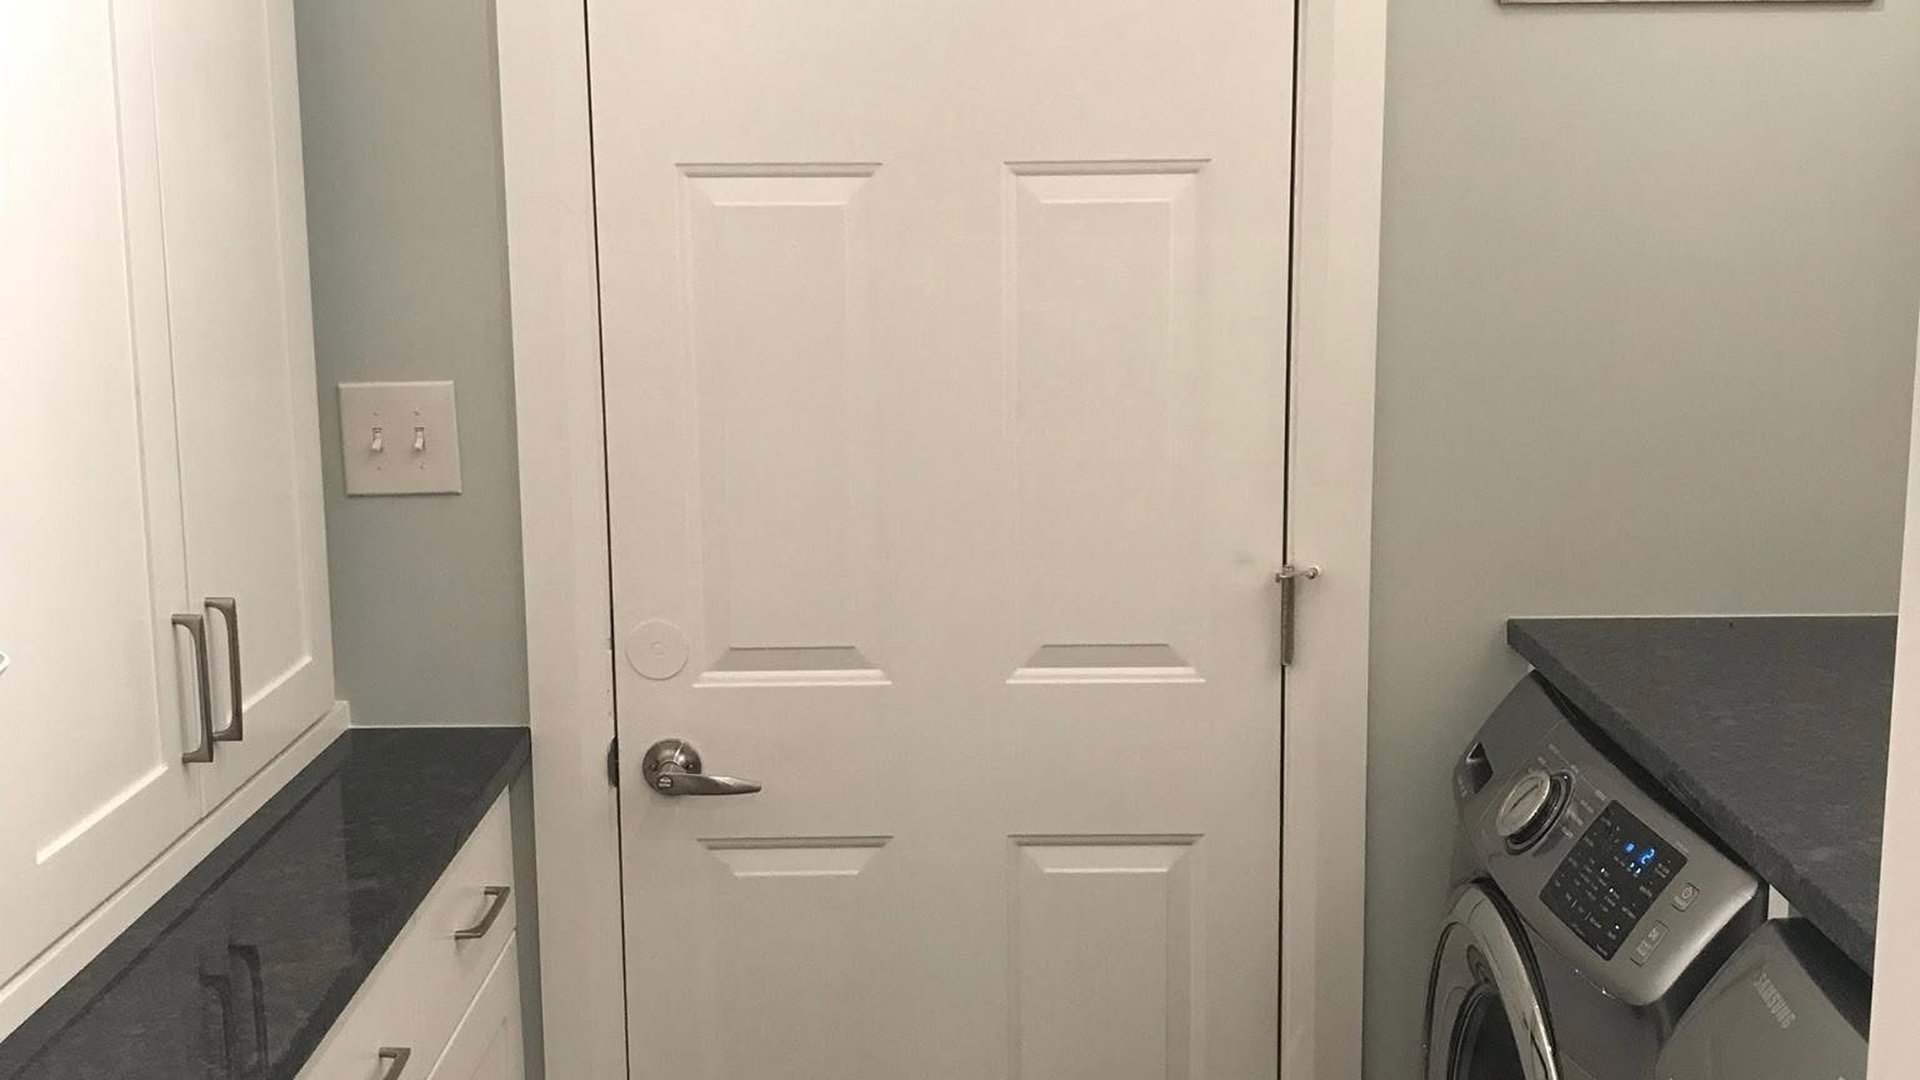
Garage Storage With a Specific Purpose
Garage Cabinets in Atlantic, IA
Give tools, supplies, seasonal gear, and the items that gather near the garage entry a cabinet system shaped around how your household lives.
Beyond Standard Cabinet Sizes
Garage Cabinetry That Uses the Room With Intention
Every shelf, drawer, door, and open niche should answer a real household need.
Custom garage cabinetry can bring order to tools, household supplies, seasonal gear, work equipment, and the drop zone near an interior door. Re-Imagine begins by identifying what is currently displaced, which items need quick access, and which should be concealed. The cabinet plan then assigns an appropriate depth and storage type to each category.
A useful storage wall might combine tall doors, adjustable shelves, drawers, baskets, hooks, a bench, or a durable work surface. It can also become an intentional part of the interior through coordinated wood, paint, hardware, and trim. The emphasis stays on a bespoke solution for the room—not a small cabinet repair or a one-size organizer.
- Entry storage
- Garage wall cabinets
- Tool drawers
- Laundry cabinetry
- Linen cabinets
- Utility-room storage
- Hallway cabinets
- Work-surface storage
- Bench drawers
- Tall supply cabinets
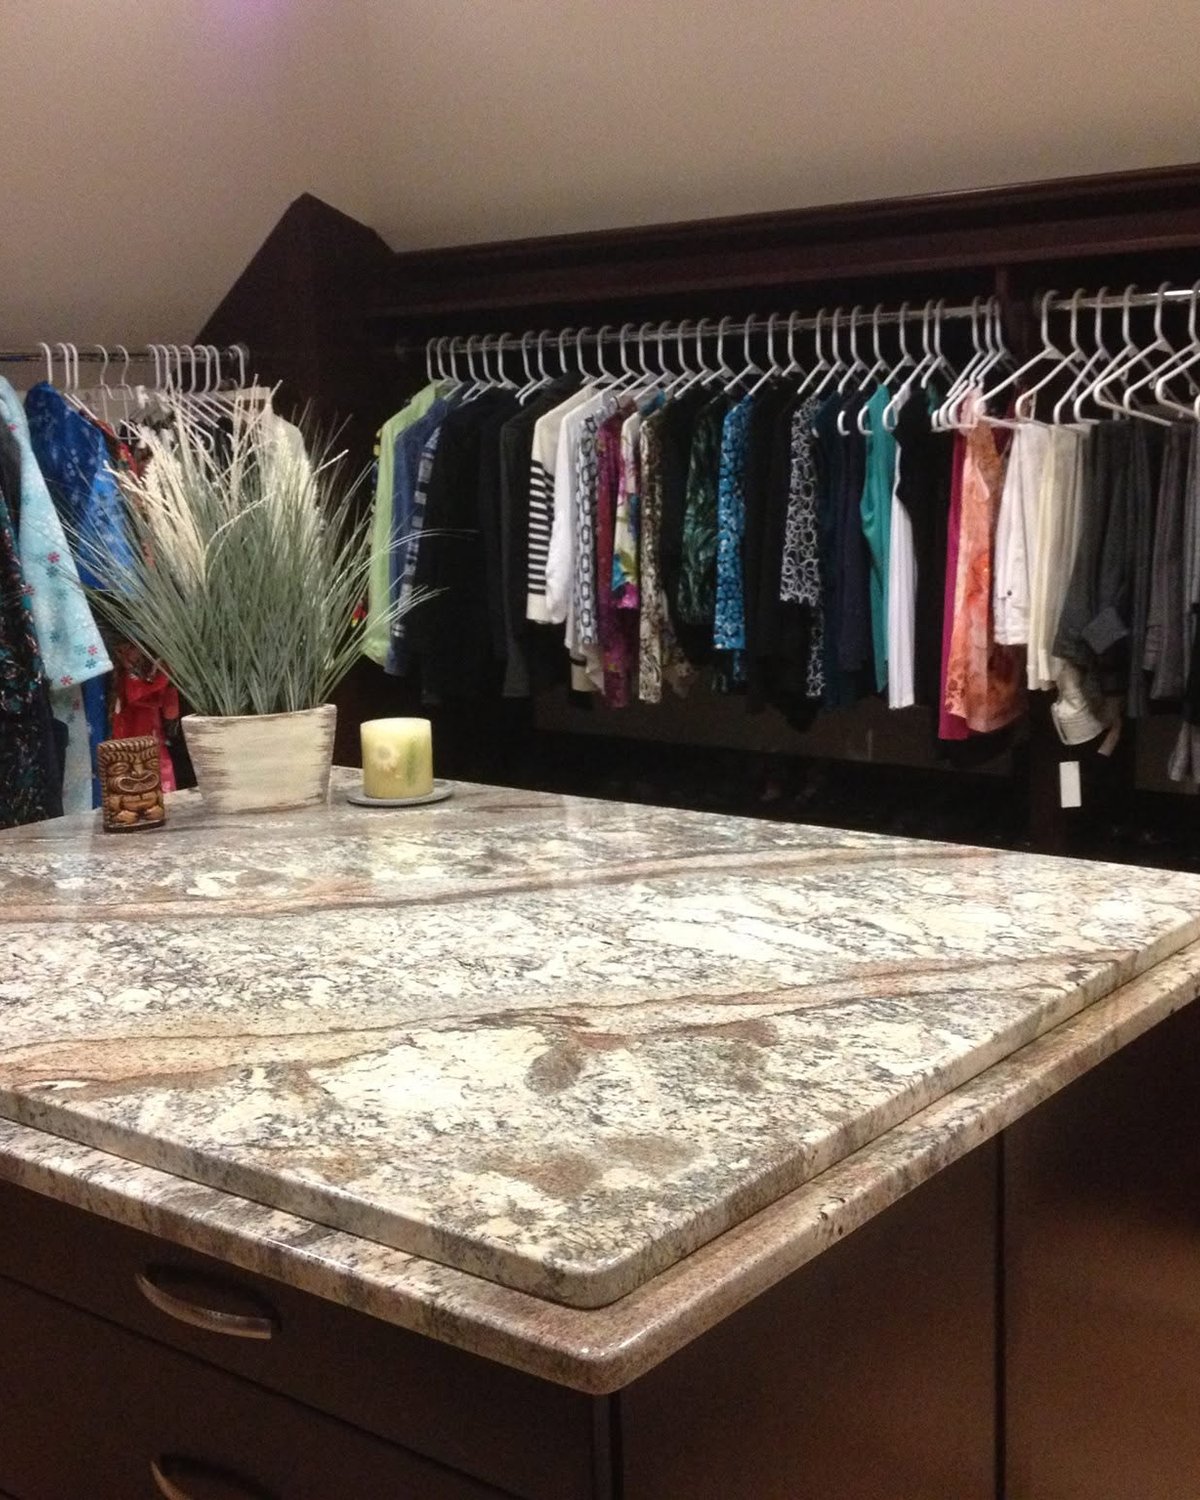
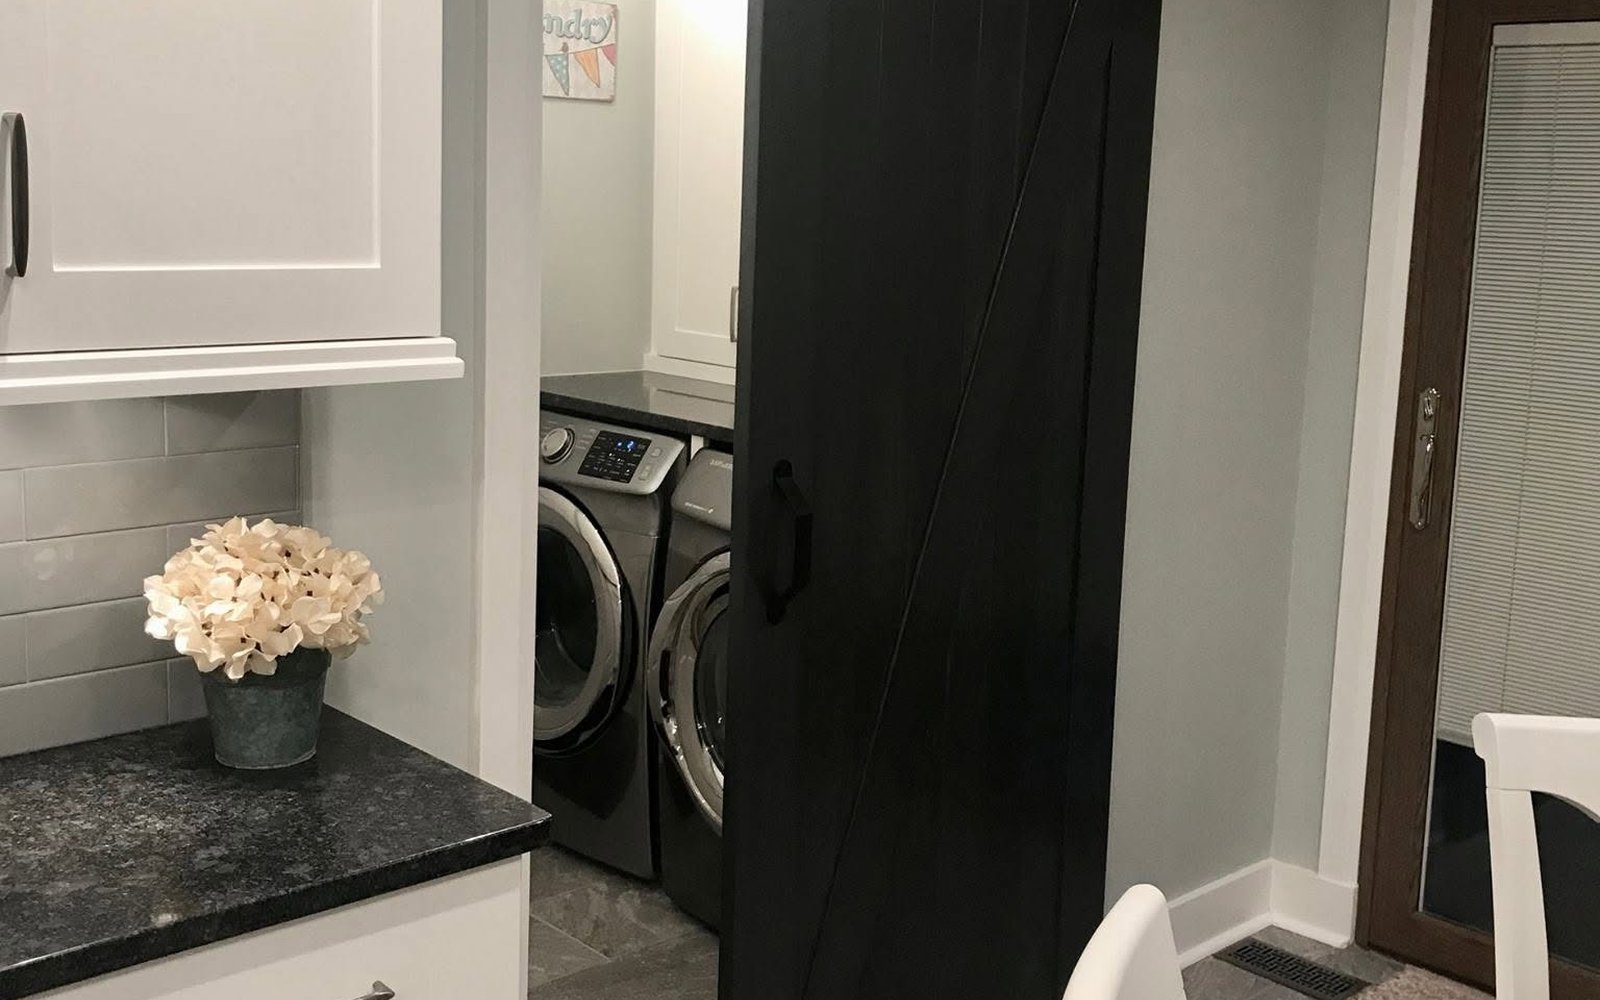
Where Household Items Gather
Everyday Garage Problems Custom Cabinets Can Resolve
The best cabinet system starts with the items that currently have no dependable place.
-
The Entry Becomes a Drop Zone
Hooks, drawers, closed towers, and a bench can separate daily items from long-term storage.
-
Laundry Supplies Stay Exposed
Sized cabinets can keep products close to the machines while clearing the work surface.
-
Deep Shelves Hide Everything
Pull-outs and category-specific depths can make stored items visible instead of creating forgotten layers.
-
One Cabinet Holds Unrelated Items
Interior divisions can separate linens, cleaning supplies, seasonal gear, and household tools by use.
-
Storage Looks Added On
Fitted proportions and coordinated finishes can make organization feel like part of the architecture.
From Clutter List to Cabinet System
How Atlantic Garage Storage Needs Become a Custom Plan
The cabinet layout follows actual items, available space, and everyday access.
-
Name the Categories
List what needs a home, how often it is used, and what should remain visible.
-
Study the Space
Measure walls, doors, machines, outlets, walking paths, and any surfaces that must stay open.
-
Assign the Storage
Match shelves, drawers, pull-outs, hooks, doors, and niches to each household category.
-
Fit and Organize
Install the cabinetry, adjust moving parts, and confirm that the intended items are easy to access.
Storage for Local Homes
What Atlantic Rooms Ask From Fitted Storage
Older homes, rural properties, and four-season conditions each affect cabinet decisions.
Older Homes With Limited Closets
Existing houses may benefit from fitted hallway or entry storage where a separate closet is unavailable.
New Multiuse Spaces
Infill and new construction often combine entry, laundry, and utility functions that need clear cabinet zones.
Four-Season Material Care
Wood components should adjust to interior conditions before they are fitted tightly into a storage wall.
Seasonal Humidity Movement
Indoor moisture shifts can influence wood doors and panels, especially across tall or continuous cabinet runs.
Changes Beyond Cabinetry
A larger renovation may require permits when it adds walls, wiring, plumbing, or structural work.
Utilities and Access
Panels, outlets, vents, and appliance connections must remain considered when storage occupies a working room.
Storage Cabinet Details
Questions About Planning Garage Cabinets
Helpful ways to think about capacity, access, and room-specific cabinet choices.
Entries, laundry rooms, hallways, utility spaces, hobby rooms, and other household areas can all benefit when the storage need is clear. The solution may be one tall cabinet or a full fitted wall; scope should follow the room rather than a preset package.
Make a simple list of what needs to be stored, including approximate sizes and how often each category is used. Photos of the current space and inspiration are useful too. Everyday items should usually be easier to reach than seasonal or occasional belongings.
Yes. A fitted entry can combine seating, hooks, open niches, drawers, and closed cabinets. Door swings, walking paths, shoe storage, and the height of everyday users should guide the arrangement so the drop zone remains convenient without narrowing the room.
Each has a place. Adjustable shelves offer flexibility when stored items change, while fixed components can strengthen a cabinet or define a specific function. A custom plan can use both, reserving exact dimensions for items that are unlikely to change over time.
Sometimes, but equipment access, clearances, ventilation, and manufacturer requirements must remain intact. The cabinet plan should be based on the specific equipment and broader project conditions. A clean appearance should never make shutoffs, service panels, or required airflow difficult to reach.
Storage Across the House
More Ways to Give Every Item a Home
Built-In Cabinets Alongside Garage Cabinets
Architectural storage for living rooms, offices, fireplaces, window seats, and overlooked walls.
Custom Cabinets Alongside Garage Cabinets
A collaborative cabinet plan connecting room dimensions, function, materials, hardware, and stone.
Cabinet Installation Alongside Garage Cabinets
Careful cabinet fitting, fastening, alignment, panel work, hardware, and final adjustments on site.
Clear the Surfaces
Create Storage Around the Things You Actually Keep
Make a list of what is out of place, then let the room guide the cabinet solution.
Organize the Project
Show Re-Imagine Where Better Garage Storage Belongs
Share the room, the items to store, and the combination of open and closed cabinetry you prefer.
Share the room, your priorities, the project location, and the best way to reach you. Re-Imagine will review the details and follow up during business hours. Prefer a direct conversation? Phone and email options are below.
(712) 249-2727 Call Monday–Saturday, 8:00 AM–8:00 PMBusiness Hours
- Monday 8:00 AM – 8:00 PM
- Tuesday 8:00 AM – 8:00 PM
- Wednesday 8:00 AM – 8:00 PM
- Thursday 8:00 AM – 8:00 PM
- Friday 8:00 AM – 8:00 PM
- Saturday 8:00 AM – 8:00 PM
- Sunday Closed
Describe Your Garage Cabinet Needs
Send your storage priorities and Re-Imagine will respond during the listed business hours.